Prestige Clover Dale Model Apartments
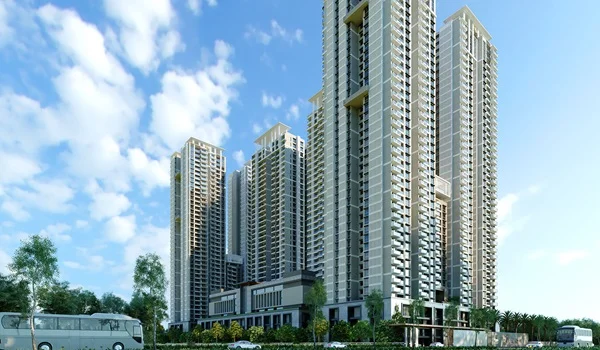
Featured Image of Prestige Clover Dale Model Apartments

Prestige Clover Dale model apartments are carefully designed, fully furnished mock units built for marketing purposes. These spaces match the exact dimensions of the actual upcoming homes. They are created to help buyers understand the smart layouts, room sizes, as well as features of the project.

The sample flats mirror the key size groups and floor plans used across the main towers. This layout means the space you experience in the sample home matches the exact apartment you will get at the possession. What buyers see in these display homes is exactly what they can expect in their final booked unit.

The typical sizes for the upcoming configurations feature the following dimensions:

  • 1 BHK Apartments: 550 to 650 sq. ft.
  • 2 BHK Apartments: 900 to 1,150 sq. ft.
  • 2.5 BHK Apartments: 1,200 to 1,350 sq. ft. (Includes a private study room)
  • 3 BHK Apartments: 1,350 to 1,800 sq. ft.
  • 4 BHK Apartments: 2,000 sq. ft to 2,400 sq. ft.

These show units cover the most popular sizes. Families and investors can easily compare compact options, mid-sized layouts, and large luxury spaces in a single trip.

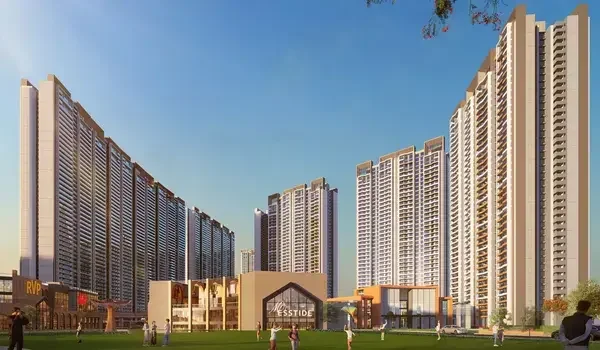
Prestige Clover Dale is a premium high-rise residential township in Padi, North Chennai. The project spreads 16 acres of land and will have around 2,200 apartments. These homes are divided across 18 to 20 large towers. The builder is creating beautiful mock units to show these diverse variants.

The model apartment zone is a key part of the project's preview experience. It lets buyers feel how a typical home in this 16-acre township will look and function. This experience center is the main hub for site visits and bookings. It lets clients check materials, finishes, and furniture sizing in real time.

Once the project is officially launched, visitors can take guided site tours through the model apartments. Professional photos and videos of these spaces will also be uploaded to the official website and brochures. After your walkthrough, you can talk to the sales team about booking options. Visitors can also view tower placements, check park-facing units, and request the latest price sheets.


How to Visit the Model Apartments


During your site visit, the sales team will guide you through the 1, 2, 3, and 4 BHK model layouts. They will explain the master floor plans, point out units facing the amenities, as well as share active price lists.

These mock homes are temporary structures. The builder will dismantle or remove them once the project is ready for possession. They exist only during the active sales as well as the construction phase to give buyers a proper physical reference. This facility shows the builder's transparency as well as devotion to the customer support. Buyers who want to experience these spaces should plan their visit well before the final possession date in December 2031.

Benefits of the Model Apartments


Easy Home Visualization

These display units help buyers see how their future home will look when finished. They show clear room scales, smart design ideas, as well as furniture arrangements. Buyers can plan their own decor options easily. This clarity helps people make confident purchasing decisions. In a large 2,200-unit township, seeing the layout helps you choose the right tower and floor view quickly.

Boosts Buyer Trust

Experiencing a property physically makes a positive emotional connection. Walking through the rooms builds strong trust. It lets buyers study the space as if it were already theirs. This helps them to make informed choices before the high-rise towers are fully built.

Highlights Construction Quality

The builder uses the model homes to showcase the exact quality of fittings, flooring, as well as bathroom finishes. This clear presentation highlights the brand's great attention to detail. It shows buyers the exact build quality they will get upon handover. You can also check real ceiling heights, door thicknesses, and kitchen counter spaces.

Improves Brand Marketing

Beautiful show units help promote the project and attract more foot traffic. Photos, walkthrough videos, and 3D virtual tours of these models attract digital buyers. This media footprint creates strong marketing buzz across Chennai.

Faster Decision-Making

Sample units clear up doubts instantly because you can touch and see the space. Buyers can test room flow as well as spatial divisions directly. They can easily compare a 2.5 BHK layout against a usual 3 BHK plan. This practical view makes shortlisting much faster.

Frequently Asked Questions


1. Are the model apartments the same size as the real units?

Yes, the model apartments are built to exact 1:1 scale dimensions. They copy the exact carpet areas as well as floor plans of the flats in the actual towers.

2. Can I click photos or shoot videos inside the sample homes?

Yes, visitors are welcome to take photos or record videos. This helps you discuss interior design ideas and furniture placement with your family later.

3. Which BHK configurations are available to view on-site?

The site experience center plans to show main size options. This includes standard family layouts like the 2 BHK, 2.5 BHK, as well as 3 BHK variants.

4. Will the furniture shown in the model flat be included in the final price?

No, the furniture and interior decor are only for display and spatial reference. Your final apartment will be handed over as an unfitted unit with standard premium flooring and fixtures.

5. Until when can I visit these model homes at Padi?

The model units will remain open throughout the primary construction and sales window. They will be taken down before the final project possession begins in December 2031.

Enquiry
Enquire Now