Prestige Clover Dale 2.5 BHK Apartment Floor Plan

Featured Image of 2 5 Bhk Apartment Floor Plan

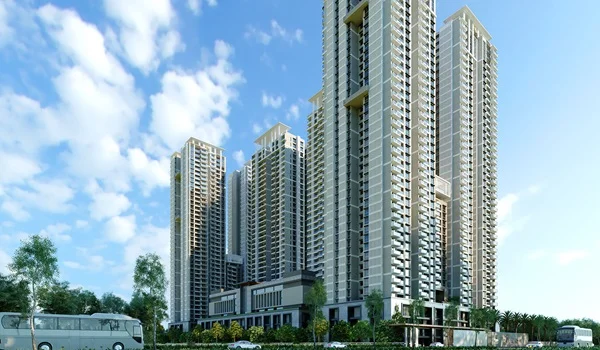
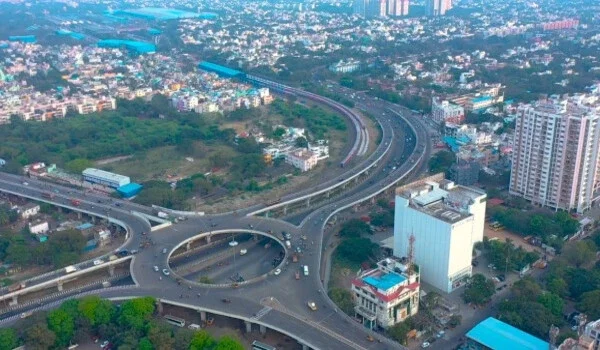
The Prestige Clover Dale 2.5 BHK apartment floor plan has smartly designed layout options ranging from 1,200 sq. ft. to 1,350 sq. ft. in Padi, North Chennai. These modern flats include two spacious bedrooms as well as an extra study room. The design focus is on zero space wastage and maximum ventilation. The configurations are available within a premium 16-acre integrated high-rise township on Madras Thiruvallur High Road (CTH Road).

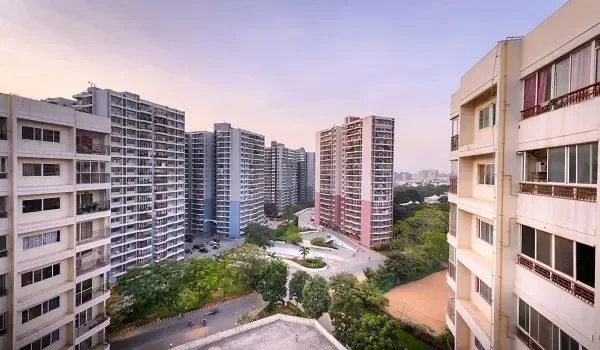
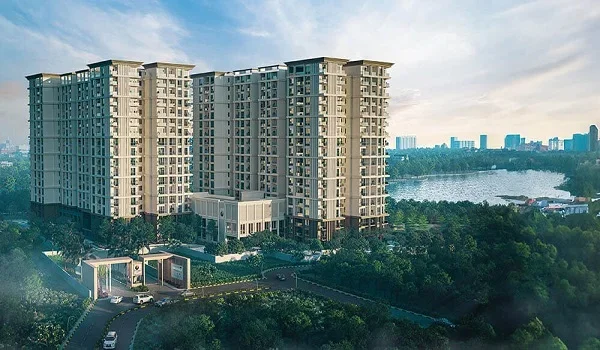
The pre-launch pricing of these premium apartments starts at an attractive range between ₹1.22 Crores and ₹3.24 Crores. These homes follow strict Vaastu rules to ensure positive energy and good airflow. The units are spread across 18 to 20 iconic towers. Each tower has a 2B+G+14-16 floor structure. With 80% open green space across the development, every flat ensures ample natural light and excellent privacy.
Prestige Clover Dale 2.5 BHK Configurations


Unit Type Super Built-up Area (SBA) Price Range (Indicative) Key Layout Features
2.5 BHK Standard 1,200 – 1,350 sq. ft. ₹1.22 CR to ₹3.24 CR 2 Bedrooms + 1 Smart Study room, living-dining hall, modern kitchen.

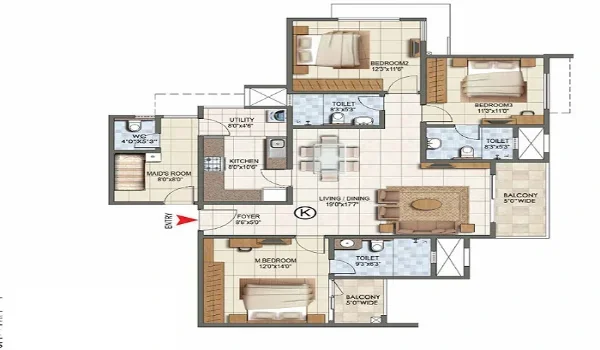
The project offers 2,200 total apartments inside the gated community in Chennai. Each 2.5 BHK layout map displays the bedrooms, living area, kitchen with utility, and balconies. This graphical layout helps buyers understand the precise home design. The project is fully compliant as well as been applied for Tamil Nadu RERA (TNRERA) registration.

The Unique "2.5 BHK" Study Room Advantage


A key feature of this floor plan is the dedicated study room. This extra space functions as a private home office or a quiet workspace. It specifically caters to corporate professionals as well as IT staff working in nearby hubs. This smart configuration allows buyers to enjoy the utility of a 3 BHK. However, it comes at a much more affordable entry price point.

These layouts are the core choice for working couples who want a balance of usable space and budget. Buyers who want extra room can compare regular 2 BHK plans with these larger 2.5 BHK layouts at the site. The model apartments will open at the site during the official launch window. They will showcase smart interior solutions to maximize storage.

What to Expect in the 2.5 BHK Layout


Prestige Clover Dale’s 2.5 BHK homes offer practical room sizes and clear circulation space. A typical layout includes a spacious master bedroom, a secondary bedroom, and a functional kitchen. It also has a well-lit living area as well as wide balconies for ventilation. Most layouts offer good natural light and smart furniture placement options. The balcony decks are wide and offer a usable sit-out space rather than just standing ledge.

Advantages of Booking a 2.5 BHK in Prestige Clover Dale


Ample Living Space

The units offer enough room for storage as well as daily use. All the rooms are big with proper sunlight. These details create a premium feel without any congestion.

Perfect for Growing Families

These homes offer personal space for each family member. Residents can enjoy additional space along with the resort-like lifestyle. The towers are spaced out evenly to let fresh air in.

Promising Rental Returns

The 2.5 BHK flats have strong investment potential. They are expected to yield high rental returns from professionals working in nearby tech parks. The property prices on CTH Road are supposed to increase greatly over the 5-year construction period.

Surrounded by Amenities

The project has a massive 60,000 sq. ft. clubhouse with over 50 luxury amenities. It has a big swimming pool, a modern gym, and sports courts. Buyers can easily access these facilities for leisure, fitness, and everyday needs.

Flexible Payment Structure

The prices are planned to match buyers' budgets. A flexible 10:10:80 payment structure is available. It needs only 20% payment upfront during booking as well as the agreement signing. The remaining 80% is payable in easy milestones which is linked to building progress.

FAQs


1. What is the size range of the 2.5 BHK unit?

The 2.5 BHK floor plan is available in sizes ranging from 1,200 sq. ft. to 1,350 sq. ft.

2. What is the structure of the residential towers?

Each high-rise tower features a secure structure of 2 Basements + Ground + 14-16 Floors.

3. Are the 2.5 BHK units Vaastu compliant?

Yes, all the units follow clean Vastu layouts to bring in good energy.

Enquiry
Enquire Now