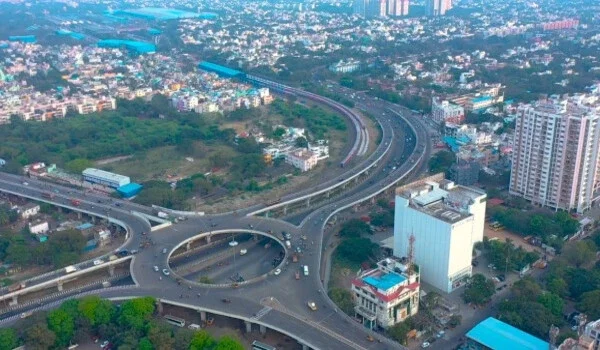
Prestige Clover Dale 2 BHK Floor Plan
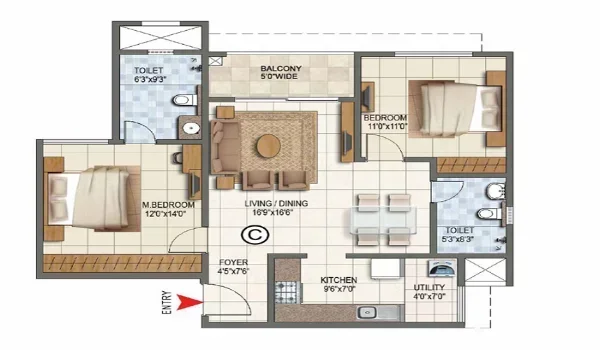

Featured Image of 2 Bhk Apartment Floor Plan

The Prestige Clover Dale 2 BHK apartment floor plan ranges from 900 to 1,150 sq. ft. Prices start at ₹1.22 Crores onwards. The 2 BHK flat has two separate bedrooms and a central living-dining hall. It includes modern bathrooms, a kitchen, and a small utility area. These spaces are ideal for working couples. They are also perfect for small families who want a good home in Padi, North Chennai.

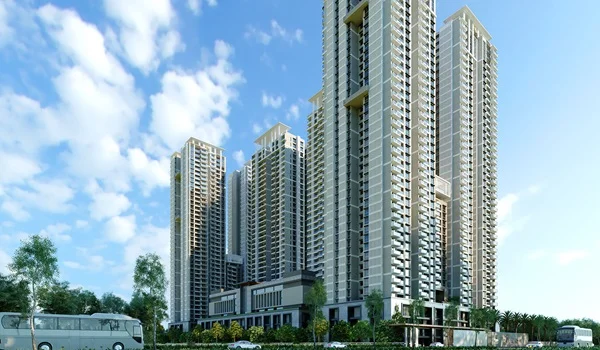
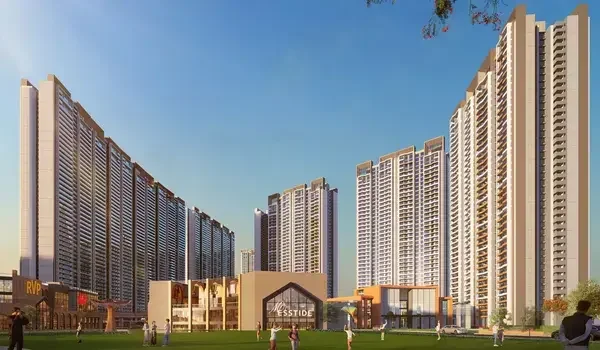
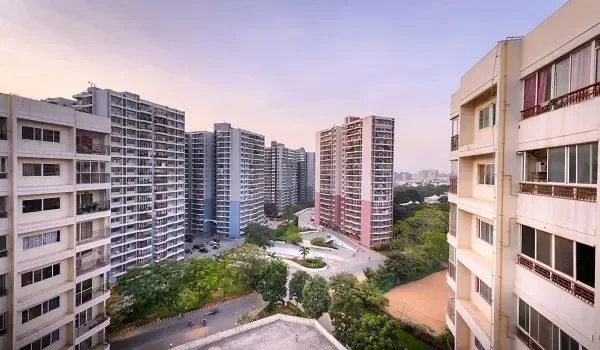
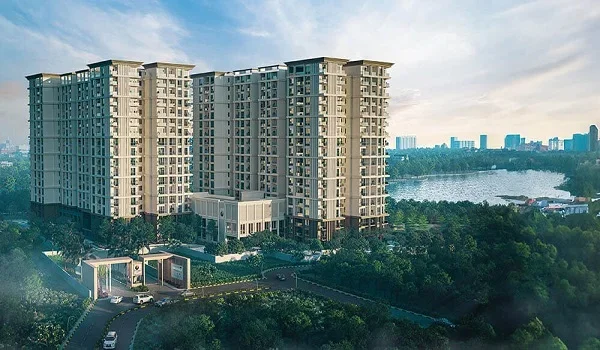
These 2 BHK homes sit inside a huge 16-acre high-rise township. The project features 18 to 20 towers. Each tower has 2 basements, a ground floor, as well as 14 to 16 floors. Most units follow strict Vaastu rules for the main doors. This setup allows excellent airflow. It brings fresh air and boosts the final resale value in Chennai.
Prestige Clover Dale 2 BHK Configurations


Unit Type Approx. Size Range (SBA) Starting Price (Indicative)
2 BHK Premium Apartment 900 – 1,150 sq. ft. ₹1.22 Crores Onwards

The whole project offers 2,200 premium apartments. Each 2 BHK layout map shows the bedrooms, living area, as well as kitchen setup. This clear layout helps buyers understand the exact home design before they buy. These units are the great choice if you want a balance of space, budget, and future market demand. The builder has applied for Tamil Nadu RERA (TNRERA) registration. Final layout plans will show the exact carpet areas when official bookings open.

What to Expect in 2 BHK Layout


Prestige Clover Dale’s 2 BHK homes give you practical room sizes. They offer clear walking space as well as simple interiors. A typical layout features a comfortable master bedroom. It also includes a second bedroom for children or guests. The kitchen has an attached utility space built for a washing machine.

The living area is bright. It opens right into a wide balcony deck. This smart design ensures deep natural daylight and great airflow. The towers are spread out well to prevent a blocked view. This layout preserves 12.8 acres of open green space across the property. Buyers can visit the site during the launch to see the model apartments. This visit lets you inspect the premium finishes and vitrified floors.

Advantages of Investing in the 2 BHK Floor Plan


Perfect Size for Growing Families

A 2 BHK home provides long-term choices that a 1 BHK cannot offer. The extra bedroom is perfect for a child's room or a private home office. It provides enough space for couples to grow. You will not need to move to a costlier 3 BHK property right away. This makes it a great choice for first-time home buyers.

High Resale Market Liquidity

In Chennai’s housing market, two-bedroom homes are the fastest to sell. This size fits the exact budget and space needs of most buyers. Because entry costs are balanced, you can sell a 2 BHK asset very quickly. It is much faster to sell than large luxury villas or 4 BHK apartments when you need cash.

Double Balcony Utility

These premium 2 BHK layouts offer better open areas than smaller flats. You get a main living room balcony for rest as will as a separate utility balcony near the kitchen. This keeps your daily chores separate from your relaxation space. It enhances your privacy and improves airflow across the entire flat.

Better Loan Approvals & Low Risk

The price band starting at ₹1.22 Crores sits in the best spot for major banks. Most salaried buyers can easily get home loan approvals for this price. The flexible payment plan also lowers your financial risk over the 5-year building timeline:

  • 10% is due at the time of booking.
  • 10% is due when you sign the paper.
  • 80% is spread out across clear construction stages.
Enquiry
Enquire Now