Prestige Clover Dale 4 BHK Apartment Floor Plan
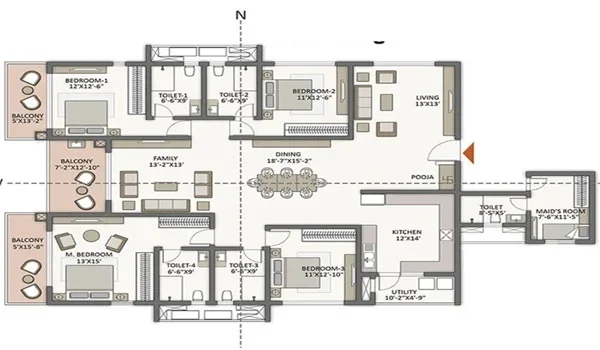

Featured Image of 4 Bhk Apartment Floor Plan

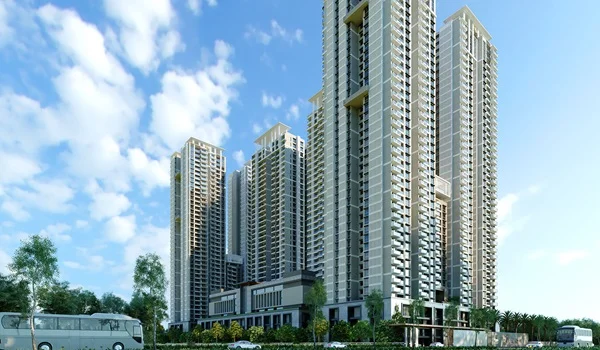
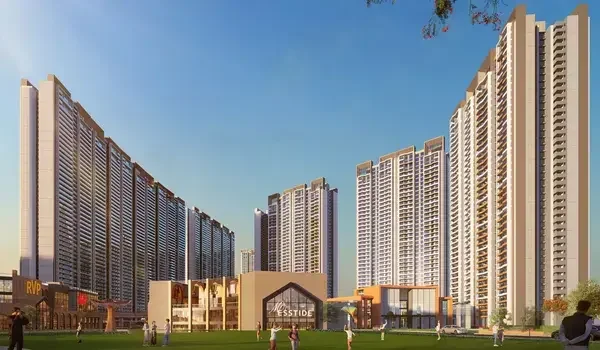
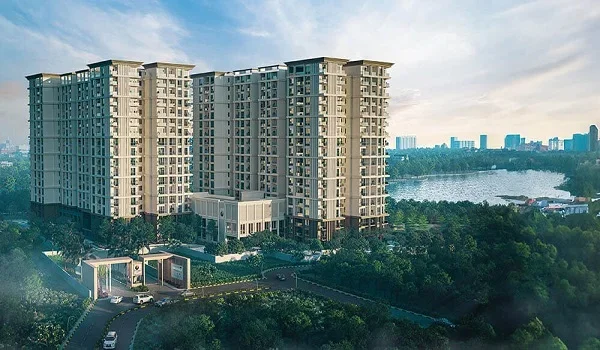
The Prestige Clover Dale 4 BHK apartment floor plan offers grand luxury sizes from 2,000 to 2,400 sq. ft. in Padi, North Chennai. These ultra-luxury flats are built for zero space wastage. They give you maximum privacy. The units are available inside a premium 16-acre high-rise township on CTH Road.

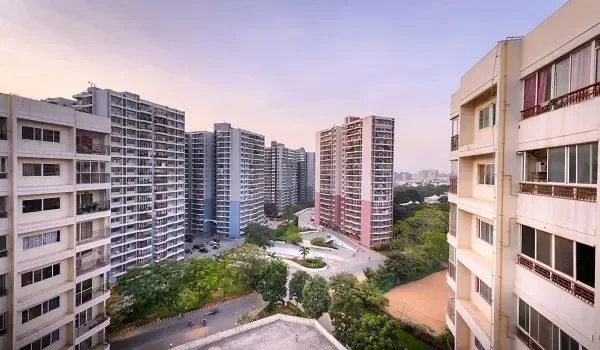
The total price for these large homes ranges up to ₹3.24 Crores. These layouts follow strict Vaastu rules to bring in good energy and great airflow. The units are spread across 18 to 20 tall towers. Each tower features a structure of 2 basements, a ground floor, and 14 to 16 floors. With 80% open green space across the property, every flat ensures deep natural daylight.
Prestige Clover Dale 4 BHK Configurations


Unit Type Approx. Size Range (SBA) Price Range (Indicative) Key Layout Features
4 BHK Luxury Apartment 2,000 – 2,400 sq. ft. Up to ₹3.24 Crores 4 Large Bedrooms, private entry foyer, huge living-dining hall, premium toilets, and wide deck balconies.

The whole project offers 2,200 premium apartments inside this gated community in Chennai. Each 4 BHK layout map clearly shows the bedrooms, living area, and kitchen setup. This clear layout helps buyers understand the exact home design before booking. The project is fully compliant. The builder has applied for Tamil Nadu RERA (TNRERA) registration.

Why Choose a 4 BHK in Prestige Clover Dale?


A 4 BHK flat works perfectly for large families who want extra space inside a grand township. The sizes between 2,000 and 2,400 sq. ft. give big rooms for comfortable living. They offer better privacy and excellent airflow. Living in these high-rise towers gives you unmatched views of the green zones. Its key location near major job hubs makes it a top lifestyle and investment choice. It offers a balanced mix of size, value, and premium features.

The "Villa-in-the-Sky" Experience


Unlike smaller flats, the 4 BHK floor plan is designed like a villa-in-the-sky. These homes feature multiple deck-style balconies. They provide amazing views of the city skyline. This smart design creates more external walls for the home. The layout ensures three-sided open views and great cross-ventilation in every room. It reduces the need for lights during the day. It also increases the luxury feel of your home.

Advantages of Booking a 4 BHK in Prestige Clover Dale


Elite Tenant Market Appeal

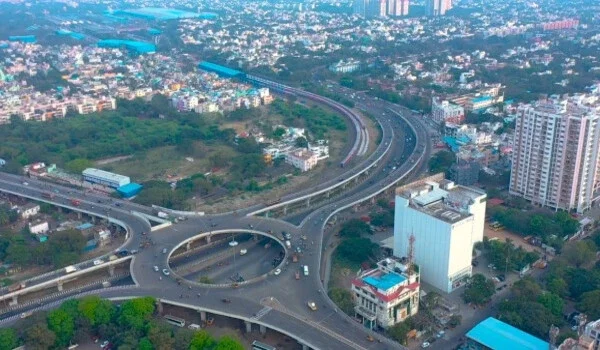
Large 4 BHK luxury flats attract high-profile corporate leaders and business heads. These tenants look for premium living close to the Ambattur Industrial Estate. They gladly pay a high rental premium for large sizes. This ensures a steady and very high monthly rental income.

Scarcity and High Asset Rarity

Most township projects build a large number of 2 BHK and 3 BHK flats. The 4 BHK units are always limited in total count. This low supply creates high scarcity value over time. It allows your property to demand a much higher resale price in the secondary market.

Multi-Generational Comfort

A 4 BHK home provides plenty of space for grandparents, parents, and children to live under one roof. The massive 2,400 sq. ft. layout ensures that every family member enjoys their own private room. It eliminates the stress and cost of shifting to bigger homes later.

Maximum Asset Capital Growth

Premium corner properties on higher floors see fastest price growth in the North Chennai. Investing in a top-tier 4 BHK unit during the new launch stage lets you lock in the lowest entry rate. This gives excellent profit margins by the time of possession.

FAQs


1. What is the size range of the 4 BHK unit?

The 4 BHK floor plan is available in sizes ranging from 2,000 sq. ft. to 2,400 sq. ft.

2. What is the structure of the residential towers?

Each high-rise tower features a secure structure of 2 Basements + Ground + 14-16 Floors.

3. Are the 4 BHK units Vaastu compliant?

Yes, all the units follow clean Vastu layouts to bring in good energy.

Enquiry
Enquire Now