Prestige Clover Dale Photos
Featured Image of Prestige Clover Dale Photos

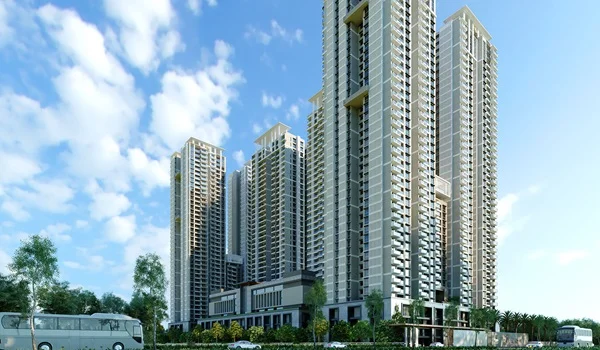
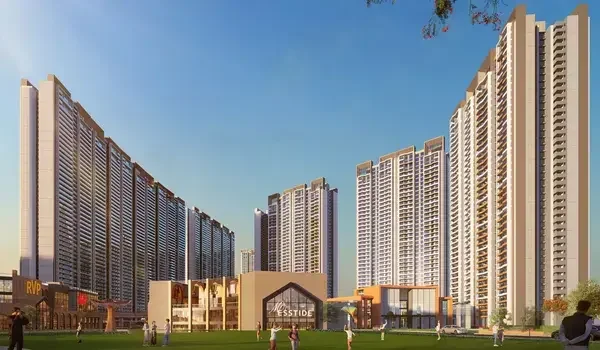
Prestige Clover Dale photos show 2D images and 360-degree videos to give a clear idea of the layout and lifestyle. The gallery features 50+ high-quality images showing the open spaces, homes, and amenities.

This space gives a real preview of the future homes that buyers will get on possession. It acts as a helpful resource for buyers. The photos and videos explain the 16-acre project clearly, highlighting its key features.

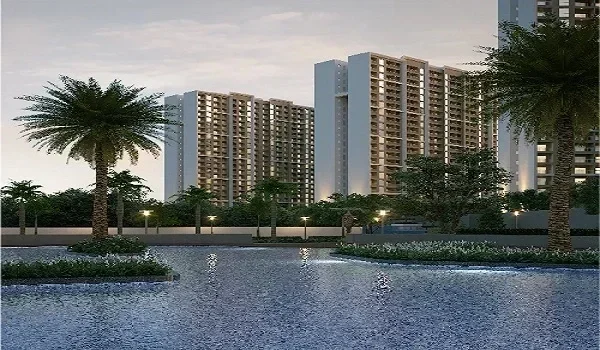
The gallery shows the real beauty of Prestige Clover Dale. It gives a clear view of green areas, modern interiors, and lifestyle spaces. These images help buyers understand how the project will look before it is completed. That is why many investors find this visual tour very useful.

Prestige Clover Dale is a cutting-edge, new launch, premium integrated residential township by Prestige Estates Projects Ltd. It is ideally located on Madras Thiruvallur High Road (CTH Road) in Padi, North Chennai. This gated community in Chennai offers ultra-luxury high-rise apartments in 1, 2, 2.5, 3, & 4 BHK layouts.

The project is set over 16 acres, and it offers 2,200 premium apartments in Chennai over 18 to 20 iconic towers. Each tower has a 2B+G+14-16 floors structure. The sizes of these modern apartments with a clubhouse range from 550 sq ft to 2,400 sq ft. The project features a 60,000 sq ft clubhouse with over 50 luxury amenities and boasts 80% open green space.

The price of this new Prestige Padi project near Anna Nagar starts at ₹74.3 lakhs for a 1 BHK apartment and ₹1.22 CR for premium flats. The project is currently in the new launch stage, with construction starting in January 2027 and possession scheduled for December 2031.

The project also features a 360-degree video starting from the main entrance. It highlights all the apartment features and the CTH Road surroundings. This gives a clear visual view of the entire development. Some images show exactly how the project will look once finished in December 2031.

The Prestige Clover Dale gallery shows photos and videos that closely match the real project. These photos cover the complete features of the township.


The Prestige Clover Dale photos showcase visuals of:


  • 12.8 acres of green gardens and parks
  • Classy interiors of the 1 to 4 BHK flats
  • Beautiful exteriors and tower designs
  • Huge 60,000 sq. ft. royal clubhouse
  • Majestic entrance on CTH Road
  • 50+ modern lifestyle amenities

What Do Prestige Clover Dale Photos Show?


1. The Master Layout Plan

The photos show the full 16-acre township with up to 20 towers and 2,200 homes. You can also see the green spaces, wide internal roads, and luxury lifestyle areas.

2. Beautiful Green Spaces

This Padi township has 12.8 acres of open green areas, and the photos show it beautifully. You can see landscaped gardens, wellness trails, and green parks. These photos show that the project is eco-friendly and offers a peaceful environment.

3. Clubhouse and Amenities

The photos provide a glimpse of the premium amenities, especially the grand 60,000 sq. ft. clubhouse. This massive facility includes everything for relaxation. You will see a large swimming pool, a modern gym, sports courts, and indoor game spaces.

4. Apartments

The photos show the layouts of 1, 2, 2.5, 3, and 4 BHK apartments. You can easily see the size and design of each room. This helps you understand how the homes will look in real life.

5. Location and Connectivity

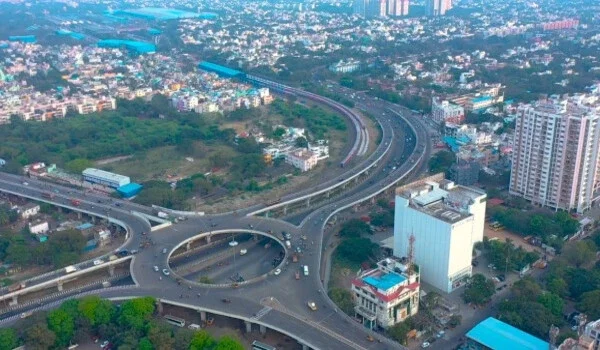
Some photos highlight the project's prime location on CTH Road in North Chennai. These images make it easy to understand the quick connections to Thirumangalam Metro Station and the Inner Ring Road. This means you can see the simple commute to Anna Nagar, which is just 3 km away.

6. Outdoor and Community Spaces

The outdoor photos show jogging tracks, play areas, and pet parks. These pictures show a modern and active lifestyle in the township. The project also has many trees and open spaces, making it calm and peaceful.

The gallery includes a 360-degree view of the whole space. So, everyone can watch a clear video of the entire 16-acre project. Drone shots and video clips give a complete view from top to bottom. Walkthrough videos let viewers clearly see the project features. You can scroll through the gallery to explore the township from every angle.

The photos show spaces where families can relax, and neighbours can meet. The images give a clear idea of the layout from different angles. Explore the visuals of Prestige Clover Dale to feel the warmth of your future home. This gives you a clear idea of the luxury lifestyle waiting for you.

FAQs


1. What can you see in Prestige Clover Dale photos?

The photos show the master plan, 1 to 4 BHK apartment interiors, and green open areas.

2. Are there 360-degree videos available?

Yes, the gallery includes 360-degree walkthrough videos. These give a complete virtual tour of the towers, homes, and the CTH Road location.

3. Can I see the exact apartment sizes in the gallery?

The photos show the smart layout designs for homes ranging from 550 sq ft to 2,400 sq ft. You can clearly view the room dimensions and space planning.

4. Do the images show the green spaces?

Yes, the gallery highlights the 12.8 acres of open green spaces. You will see detailed pictures of the landscaped parks and walking trails.

5. Are the photos of the actual project?

The photos include high-quality 2D renders and 3D videos. These visuals closely match how the final project will look when completed in December

Enquiry
Enquire Now